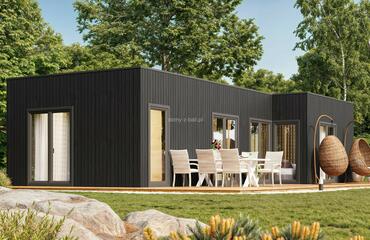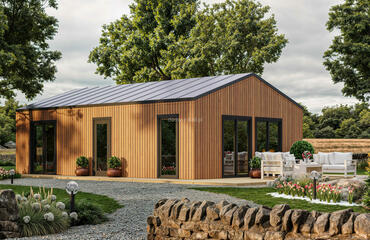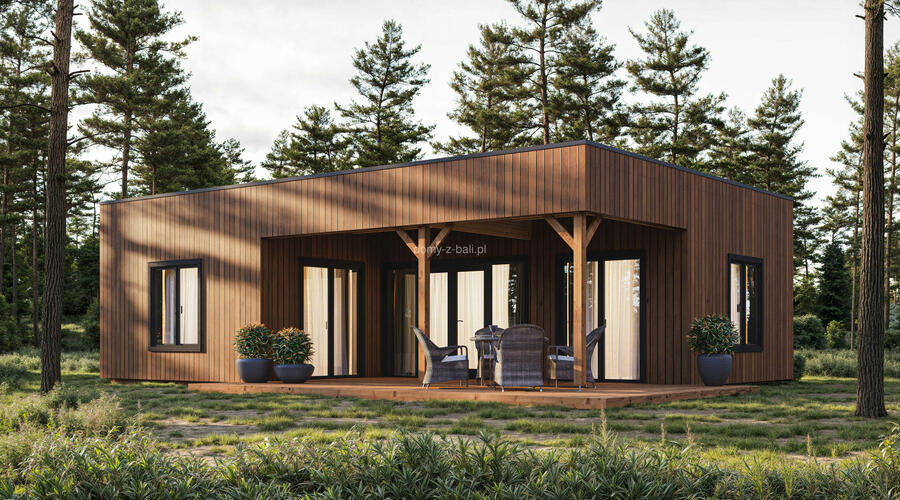
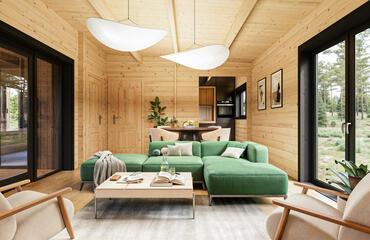
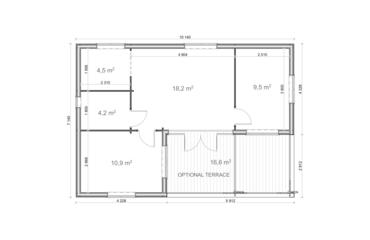
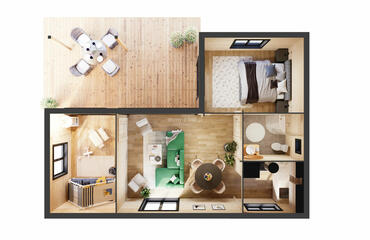
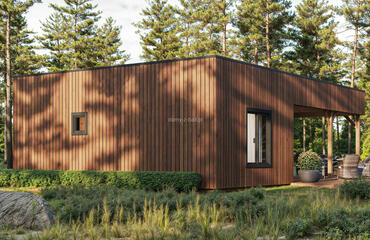
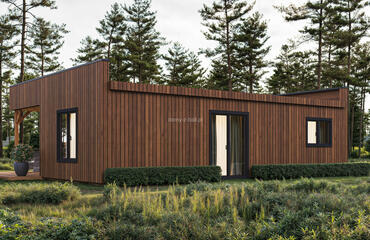
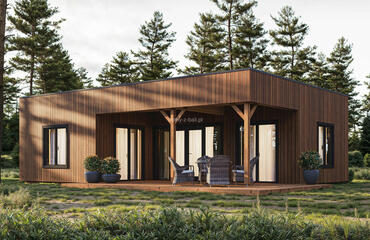

This stylish one-story, modern roof insulated wooden cabin features 2 separated bedrooms, a cozy living room, a distinct kitchen zone, and a modern bathroom. The design includes wide main entrance doors, full-height windows for abundant natural light, and a roofed terrace that can be ordered separately—perfect for outdoor dining or quiet relaxation amidst nature.
Basic kit:
Optional upgrades & accessories:
 Powierzchnia podstawy (m) |
7x10 |
|---|---|
 Szerokość budynku x długość (m) |
6,8x9,8 |
 Powierzchnia domu (m²) |
47.3 |
 Wysokość budynku (m, do szczytu kalenicy) |
2.9 |
 Powierzchnia dachu (m²) |
69.5 |
 Deski dachowe |
19 |
 Wysokość ściany bocznej (m) |
2.43 |
 Powierzchnia zew. ścian (m²) |
75.1 |
 Grubość desek podłogi (mm) |
19.0 |
 Liczba pokoi |
4 |
 Gwarancja |
60 miesiące |